315 Rio Pinar Drive
Ormond Beach, FL 32174

Listed at $675,000

Details

  • MLS# 1232766
  • Residential - Single Family
  • Status Active
  • 6 Bedrooms
  • 3 full 1 partial Bathrooms
  • 3,935 Square Feet
  • 0.280 acres
  • Built in 1987
  • Local Schools

Description

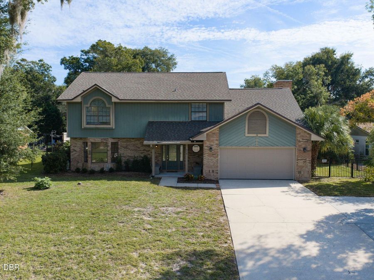
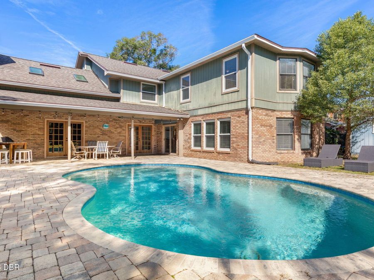
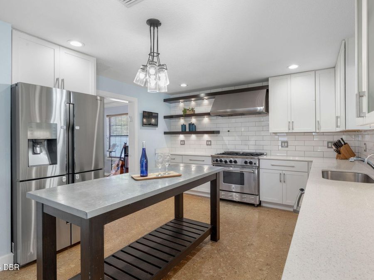
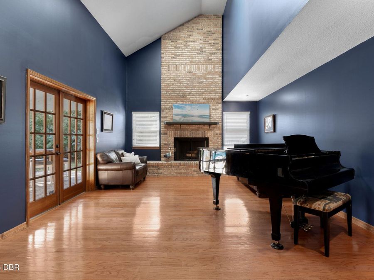
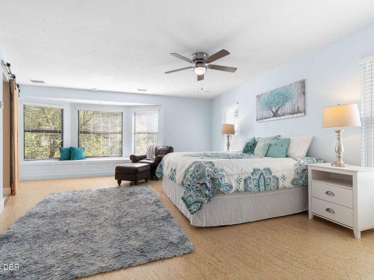
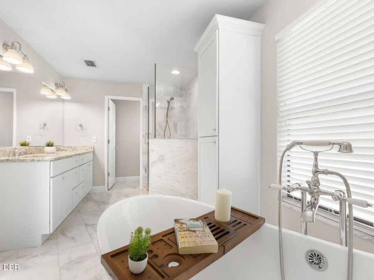
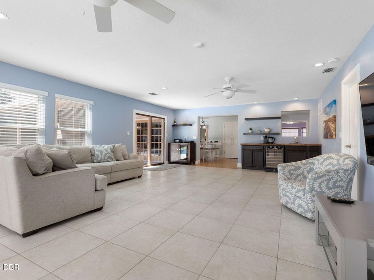
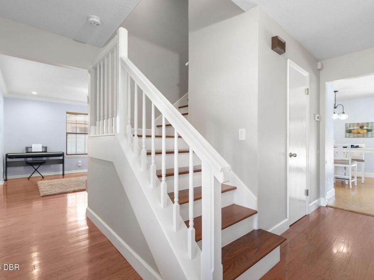
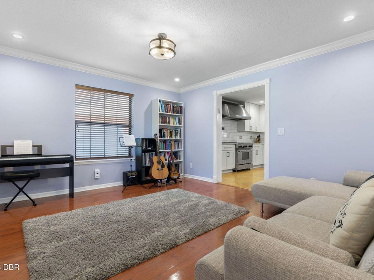
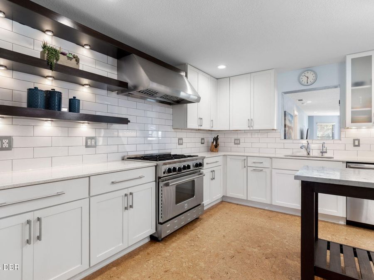
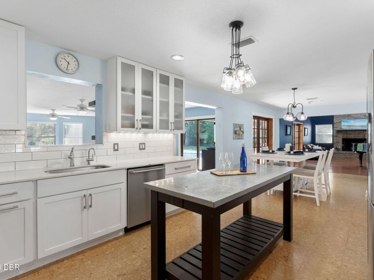
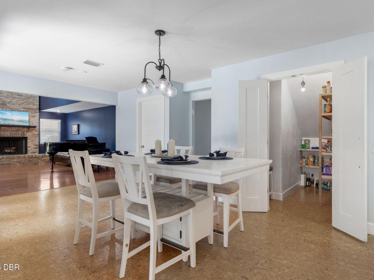
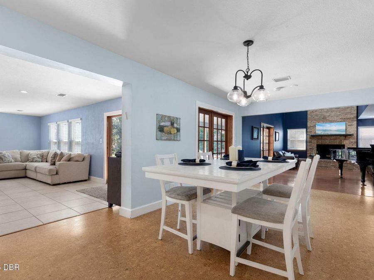
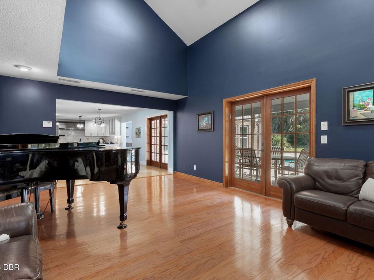
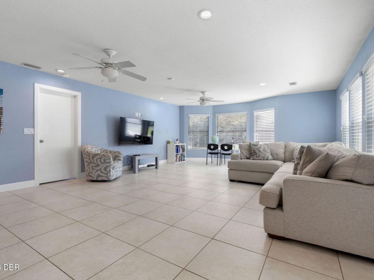
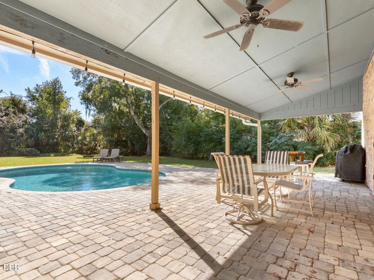
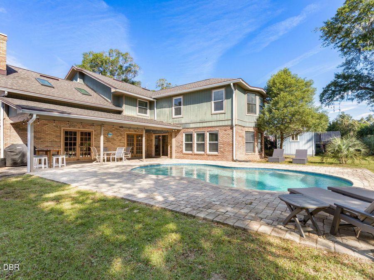
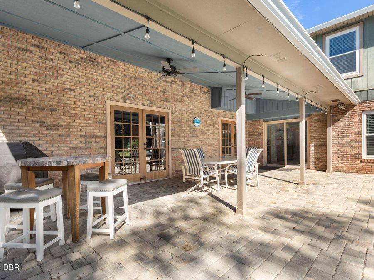
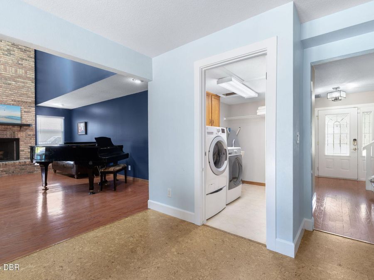
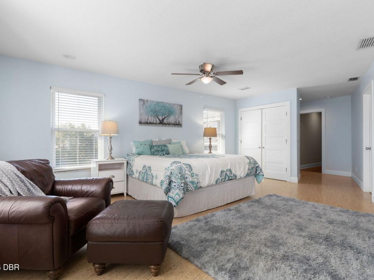
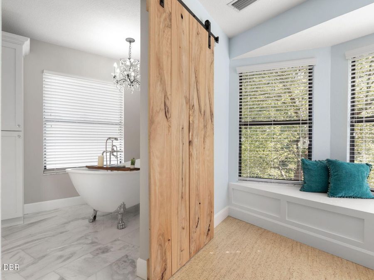
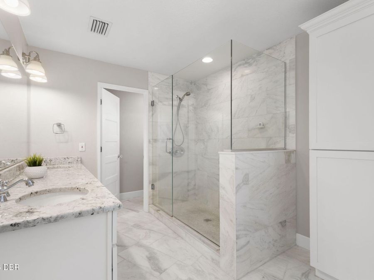
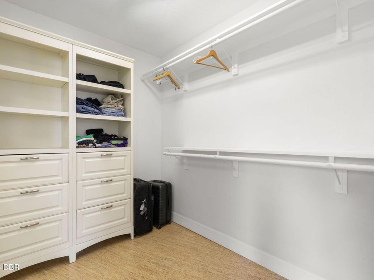
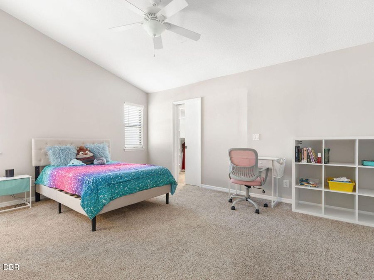
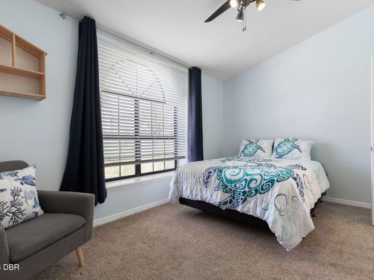
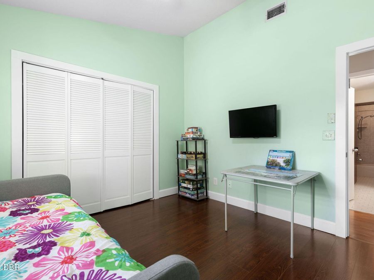
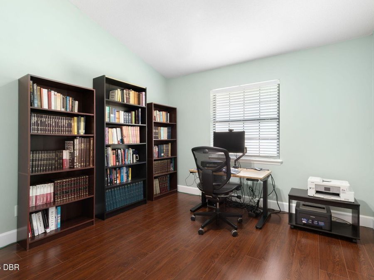
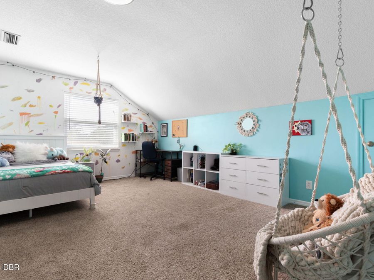
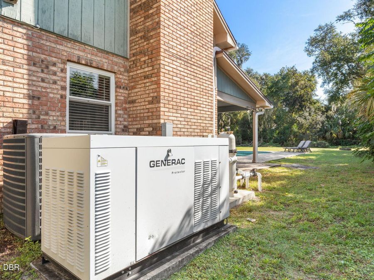
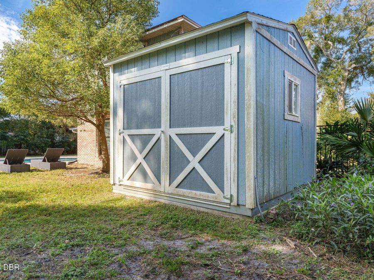
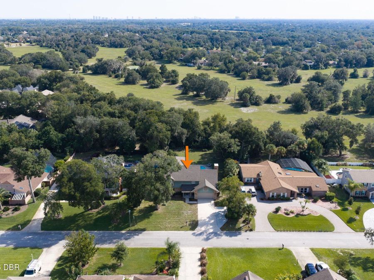
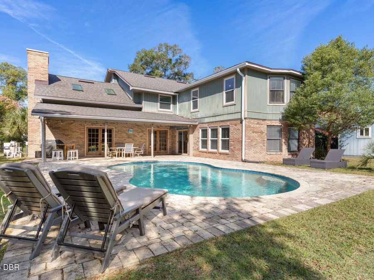
Discover a home where space, comfort, and versatility come together beautifully! Offering 6 bedrooms, 3½ bathrooms, and multiple living areas, this spacious Tomoka Oaks residence provides an incredible opportunity to enjoy room to spread out, gather together, and make the most of everyday living. Whether you envision a multigenerational living arrangement, extended guest accommodations, a home office, creative space, or simply room for everyone to enjoy their own surroundings, the possibilities are truly exceptional.The thoughtfully designed interior features a welcoming music room with a charming bow window, a vaulted living room, and...read more a dining room accented by French doors opening to the pool and covered lanai. The expansive family room offers a wet bar and remarkable flexibility, with plenty of space to explore creating an in-law suite while maintaining two additional living areas. Sliding doors connect the family room directly to the outdoor entertaining space, creating an inviting flow between indoor and outdoor living.The kitchen is ready to inspire, featuring a six-burner commercial propane stove, walk-in pantry, and distinctive cork flooring extending through the dining area. Recessed lighting enhances the main floor, while ceiling fans in every bedroom add everyday comfort. The spacious primary bedroom includes a walk-in closet plus second closet, and the primary bath offers a beautiful clawfoot bathtub alongside a separate shower. A convenient laundry chute, first-floor laundry room, and recently replumbed piping add practical advantages to the homes appeal.Step outside to enjoy your own backyard retreat, complete with a swimming pool, paver deck, and covered lanai"perfect for relaxing, entertaining, or enjoying Floridas outdoor lifestyle. French doors and sliding glass doors provide multiple access points to the pool area. Additional highlights include an insulated shed, two-car garage, and whole-house generator for added peace of mind.Located in desirable Tomoka Oaks, an established Ormond Beach neighborhood celebrated for its mature trees, distinctive homes, and attractive residential surroundings, this property also enjoys convenient access to shopping, dining, parks, and major roadways. Nearby Tomoka State Park offers opportunities for boating, fishing, kayaking, camping, and enjoying Floridas natural beauty. The nearby Nova Community Park and Ormond Beachs shopping and dining destinations add to the areas everyday convenience.Six bedrooms. Multiple living spaces. A private pool. Incredible flexibility. Enjoy the space, versatility, and impressive features often found in homes at a much higher price point, all in an established Ormond Beach neighborhood. This exceptional property offers a rare opportunity to experience expansive living, thoughtful amenities, and endless possibilities for making a house truly feel like home!

Features

  • Washer
  • Refrigerator
  • Gas Range
  • Electric Water Heater
  • Dryer
  • Dishwasher
  • Central Air, Electric, Multi Units, Zoned
  • Carpet
  • Tile
  • Wood
  • Other
  • Central, Electric, Zoned
  • 2.0 Stories
  • $7,508 Taxes
  • Public
  • Built in 1987
View All Features

Contact the Agent

Breana Akerberg

Breana Akerberg

Ormond Beachside Office
Contact the Listing Agent
Disclaimer: All information deemed reliable but not guaranteed. All properties are subject to prior sale, change or withdrawal. Neither listing broker(s) or information provider(s) shall be responsible for any typographical errors, misinformation, misprints and shall be held totally harmless. Listing(s) information is provided for consumers personal, non-commercial use and may not be used for any purpose other than to identify prospective properties consumers may be interested in purchasing. Information on this site was last updated 11/12/2026. The listing information on this page last changed on 11/12/2026. The data relating to real estate for sale on this website comes in part from the Internet Data Exchange program of Delta Media Group MLS (last updated Thu 11/12/2026 3:50:57 PM EST) or Miami MLS (last updated Thu 11/12/2026 3:42:00 PM EST) or Stellar MLS (last updated Thu 11/12/2026 3:42:43 PM EST) or Daytona MLS (last updated Thu 11/12/2026 3:46:58 PM EST) or Tallahassee MLS (last updated Thu 11/12/2026 2:48:17 PM EST) or Northeast Florida MLS (last updated Thu 11/12/2026 3:49:15 PM EST) or My State MLS (last updated Thu 11/12/2026 3:40:27 PM EST) or Florida Keys MLS (last updated Thu 11/12/2026 12:32:39 PM EST). Real estate listings held by brokerage firms other than Adams Cameron & Co. REALTORS may be marked with the Internet Data Exchange logo and detailed information about those properties will include the name of the listing broker(s) when required by the MLS. All rights reserved.
Privacy Policy / DMCA Notice / ADA Accessibility

Property Image 1
Property Image 2
Property Image 3
Property Image 4
Property Image 5
Property Image 6
Property Image 7
Property Image 8
Property Image 9
Property Image 10
Property Image 11
Property Image 12
Property Image 13
Property Image 14
Property Image 15
Property Image 16
Property Image 17
Property Image 18
Property Image 19
Property Image 20
Property Image 21
Property Image 22
Property Image 23
Property Image 24
Property Image 25
Property Image 26
Property Image 27
Property Image 28
Property Image 29
Property Image 30
Property Image 31
Property Image 32
Property Image 33
Property Image 34
Property Image 35
Property Image 36

All Property Features

  • Property Type: Residential - Single Family
  • Appliances: Washer, Refrigerator, Gas Range, Electric Water Heater, Dryer, Dishwasher
  • Association/Condo Fee: 95/Voluntary
  • Association Amenities: None
  • Cooling: Central Air, Electric, Multi Units, Zoned
  • Directions: Granada west to Nova Rd. Nova Rd north to Tomoka Oaks Blvd. Right on St Andrews Dr. St Andrews becomes Rio Pinar after 1.1 miles. Home is on the left.
  • Exterior: Brick Veneer, Wood Siding
  • Flooring: Carpet, Tile, Wood, Other
  • Fuel Type: Electric
  • Garage: 2
  • Heating: Central, Electric, Zoned
  • HOA Y/N: Yes
  • Home Style: Contemporary, Traditional
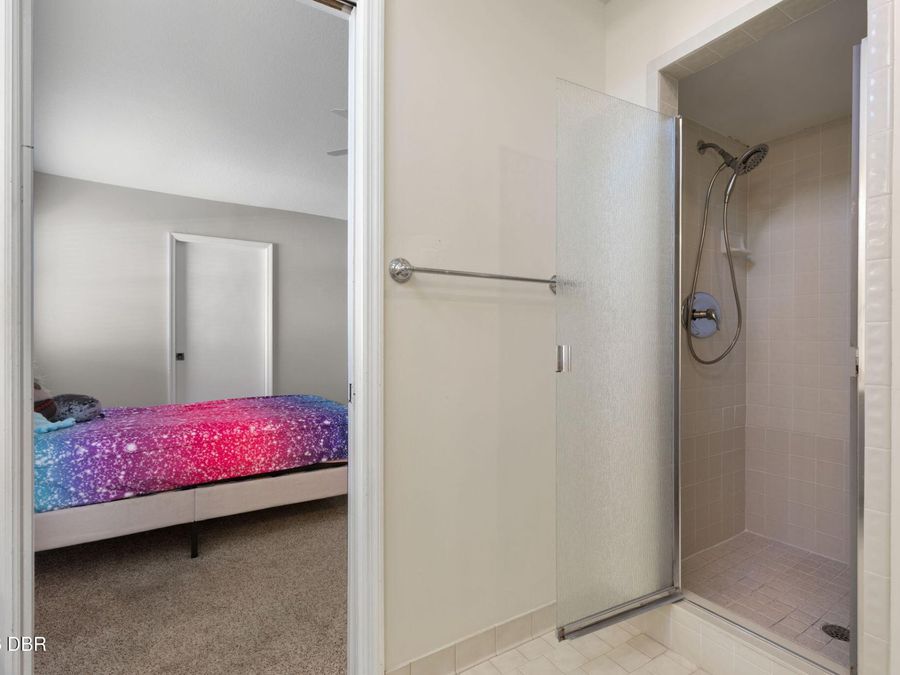
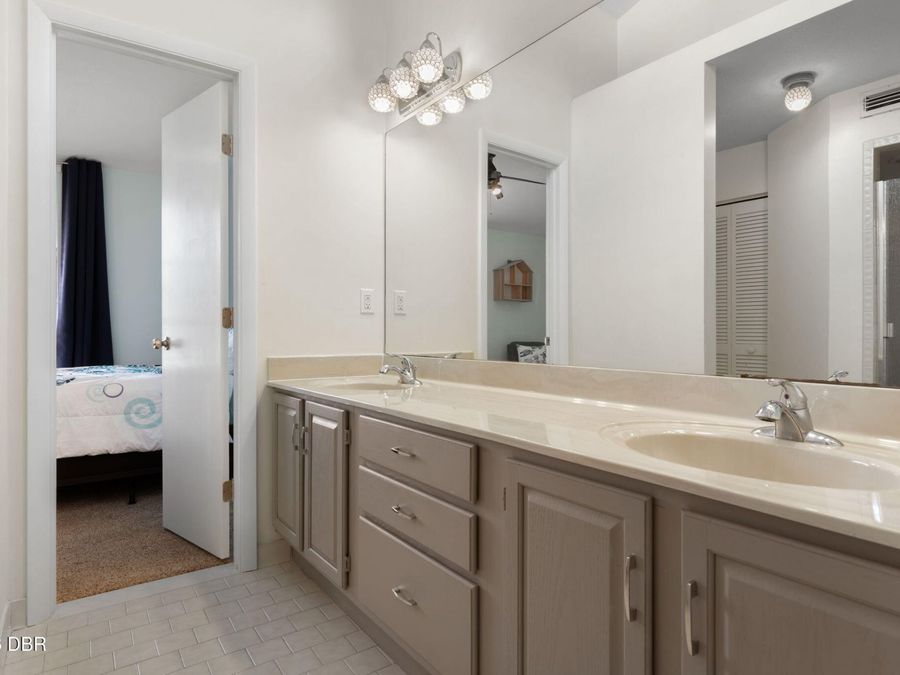
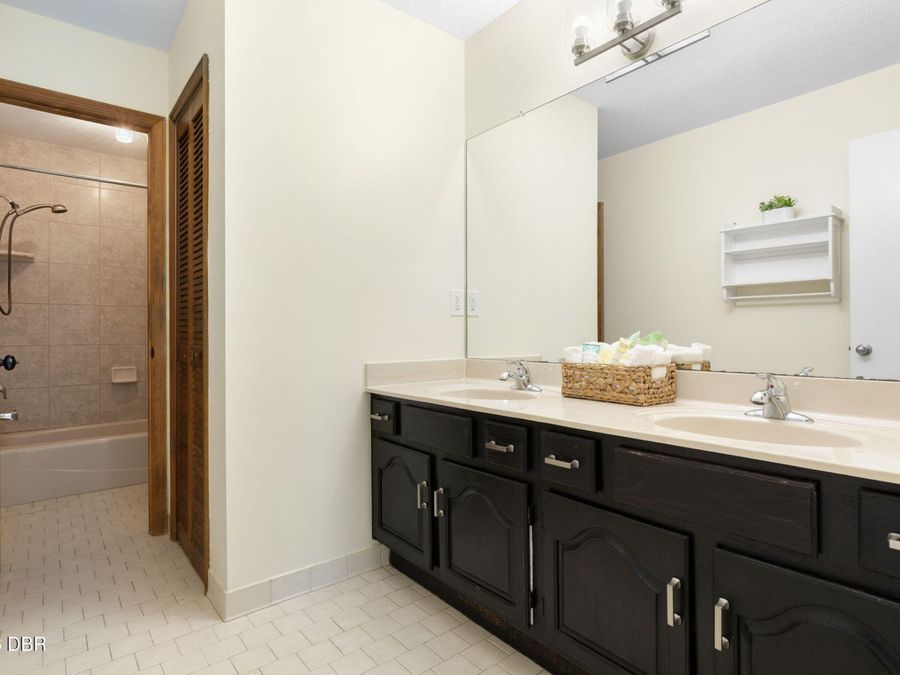
  • Interior Amenities: Ceiling Fan(s), Jack and Jill Bath, Pantry, Primary Bathroom -Tub with Separate Shower, Vaulted Ceiling(s), Walk-In Closet(s), Wet Bar
  • Laundry: Electric Dryer Hookup, Lower Level, Washer Hookup
  • Listing Terms: Cash, Conventional, FHA, VA Loan
  • Lot Dimensions: 100.0 ft x 125.0 ft
  • Lot Size: 0.28 Acres
  • Parcel #: 3242-24-00-0840
  • Parking: Additional Parking, Garage
  • Patio/Porch: Covered, Front Porch, Rear Porch
  • Pool: In Ground, Fenced
  • Property Attached Y/N: No
  • Property Sub-Type: Single Family Residence
  • Road Frontage: City Street
  • Road Surface: Asphalt
  • Roof Type: Shingle
  • Security Features: Smoke Detector(s)
  • Sewer: Public Sewer
  • SQFT Total: 4871
  • Stories: 2.0
  • Swimming Pool: Yes
  • Taxes: $7,508
  • Utilities: Propane, Cable Available, Electricity Connected, Sewer Connected, Water Connected
  • Water: Public
  • Year Built: 1987